More usable floor space
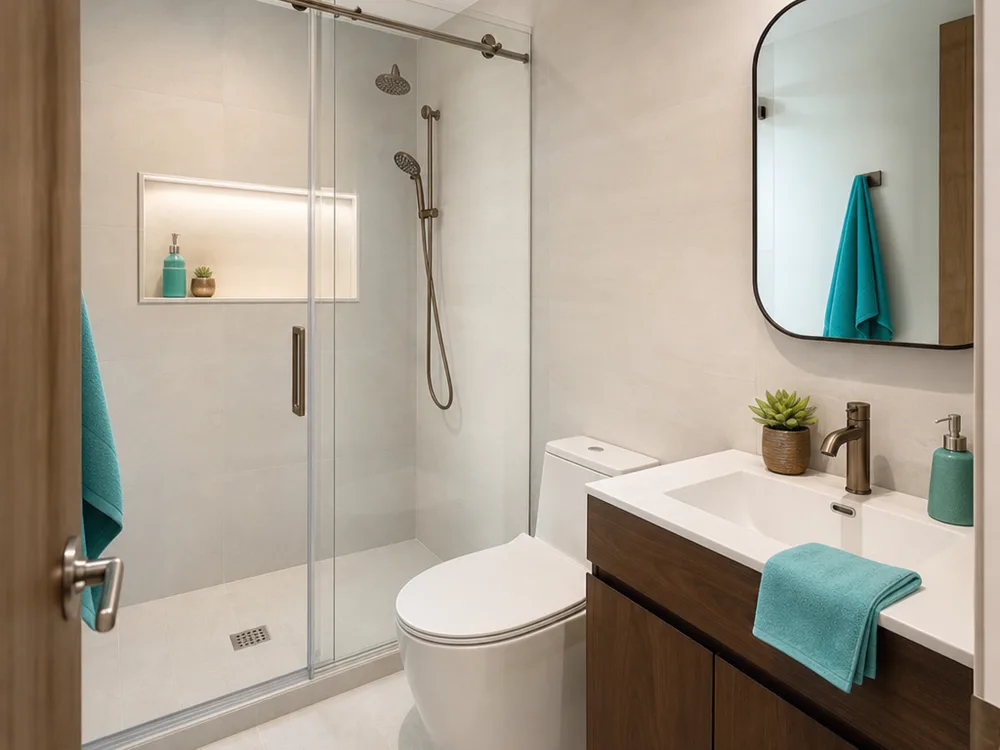
Right-sizing fixtures and adjusting clearances can make the room feel less cramped without changing the footprint.
Serving Dallas, Texas & surrounding areas
Calls answered around the clock
Small bathroom remodeling in Dallas
Describe your small-bathroom goals once and we'll connect you with a local Dallas-area contractor who can take measurements, talk options, and handle the remodel.
CALL NOW: 945-314-8120✓ Describe the room once
✓ Local Dallas-area contractor
✓ You decide the next step
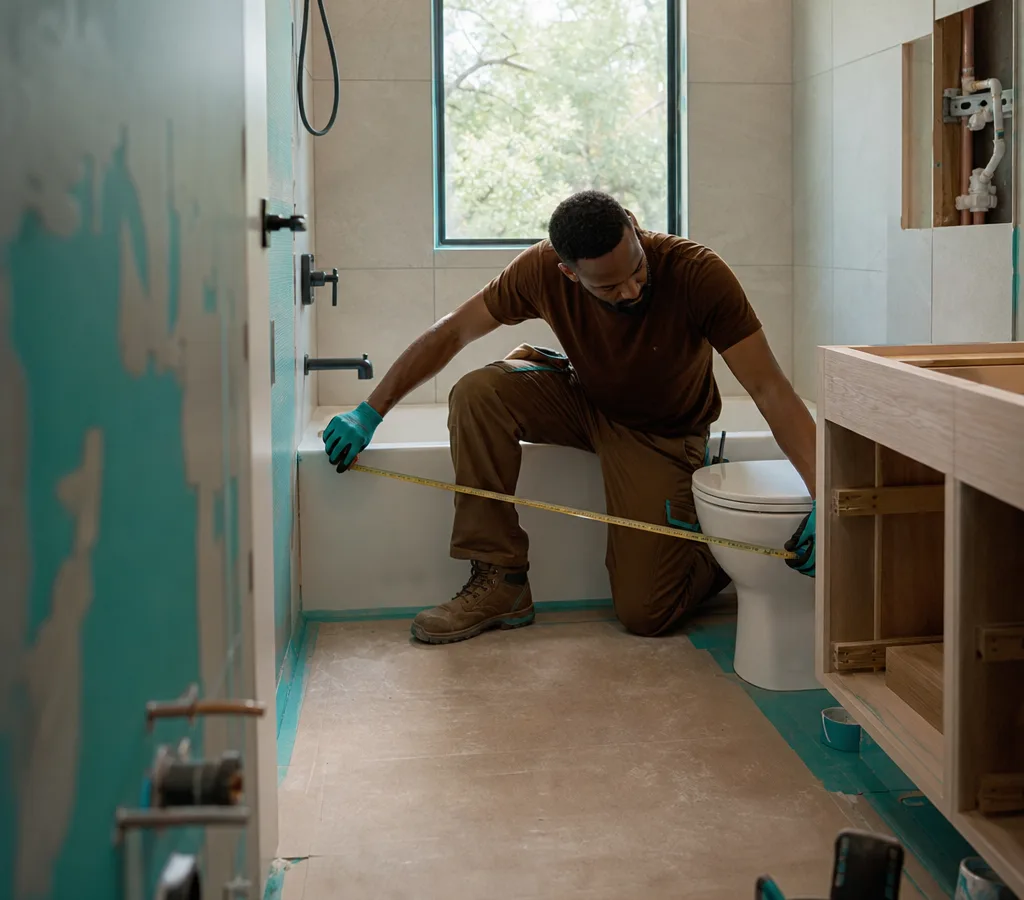
Project scope
A small bathroom remodel in Dallas TX is less about adding square footage and more about using the inches you already have. In compact baths, every choice affects clearances, storage, and how the room feels day to day.
A typical small-bath remodel can include:
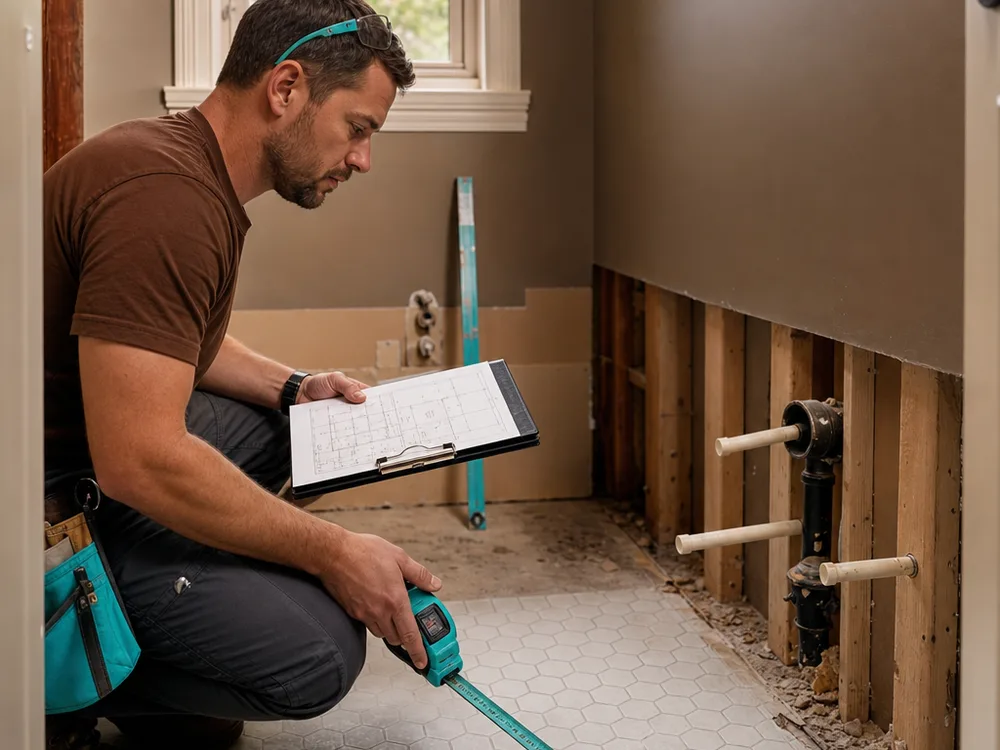
A good contractor starts by confirming what can stay and what should change. That means checking drain locations, venting, subfloor condition, wall framing, and how the shower was waterproofed—or not waterproofed—before.
On older Dallas housing, it's common for small baths to have been updated once already, so the contractor will also look for mismatched tile layers, patched subfloors, or hidden water damage around the toilet flange and shower curb.
If you're coordinating multiple rooms or a full overhaul, bathroom remodeling can follow a similar planning approach, but this page focuses on making a small bath work better without wasting space.
Right-sizing fixtures and adjusting clearances can make the room feel less cramped without changing the footprint.
Proper shower waterproofing, drain details, and tile transitions matter more in a tight room where every surface gets wet.
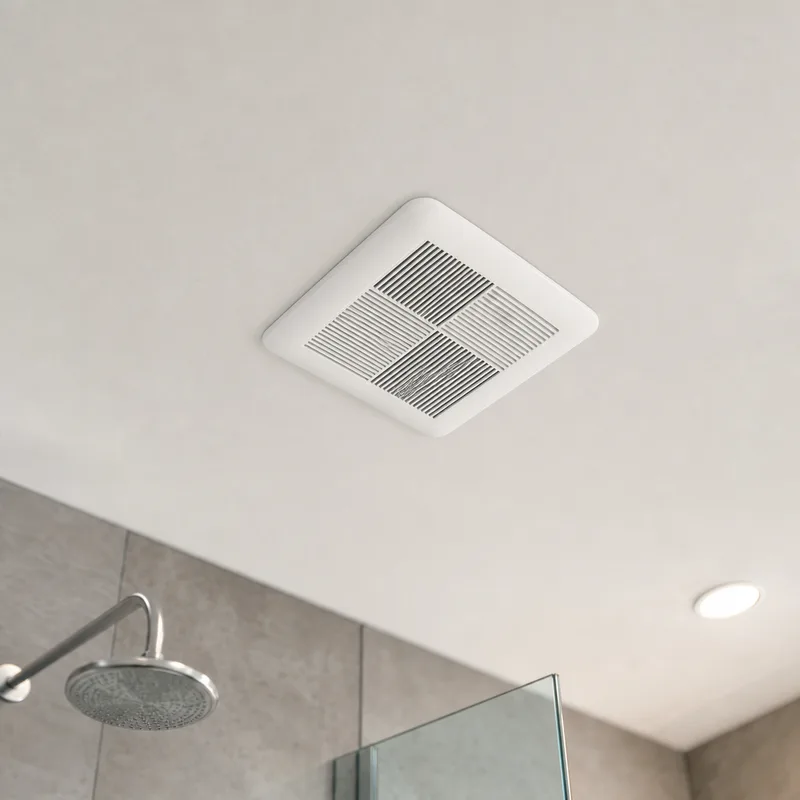
Layered lighting plus an effective exhaust fan helps with mirror glare, humidity, and paint or grout staying cleaner.
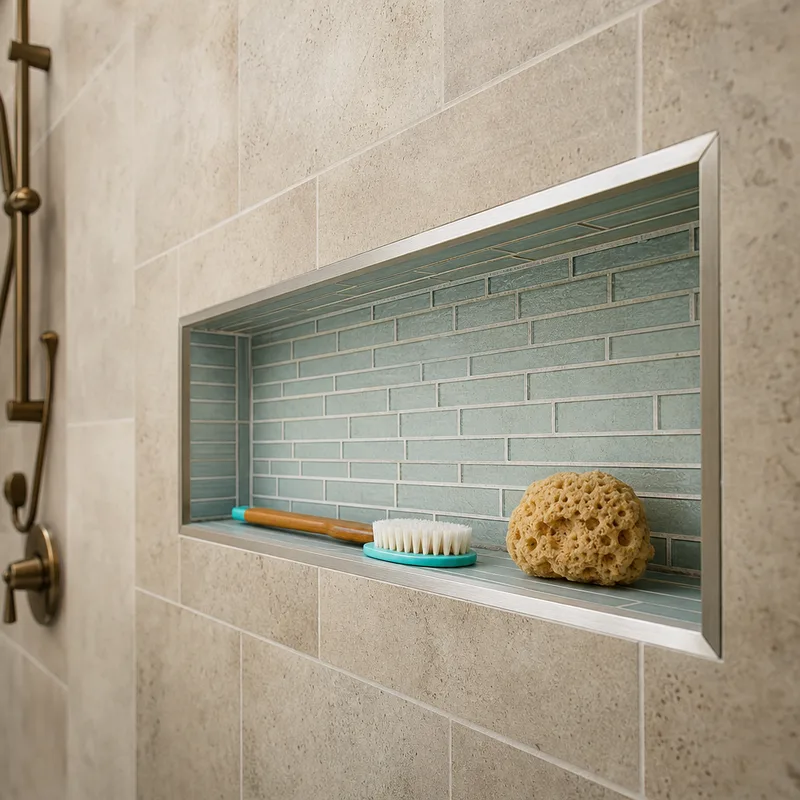
Recessed medicine cabinets, slimmer vanities, and built-in niches keep essentials close while protecting walk paths.
In a small bath, grout lines, trim details, and tile layout show more. Clean edges make the whole room read larger.
From idea to finish
Tell us the basics: tub or shower, what feels tight, and whether you want a simple refresh or a layout change. We then connect you with a local contractor who works on small baths.
The contractor checks fixture clearances, door swing, drain locations, venting, and any signs of prior leaks. This is where the realistic layout options get narrowed down.
Keeping plumbing in place can simplify choices, but small rooms sometimes need a shift to fix daily pinch points. The contractor explains what each direction means for demolition, waterproofing, and finish work.
Expect discussion around the shower system, tile size and pattern, vanity depth, lighting placement, and protecting adjacent flooring and hallways during demolition.
Demolition and prep come first, followed by rough plumbing and electrical, waterproofing and tile, then fixtures and trim. Detail work includes caulk lines, hardware alignment, and touch-ups.
If you're tired of calling around, we'll connect you with a local contractor who can evaluate the space and talk through the remodel.
CALL NOW: 945-314-8120Work and finish details
Common questions
Yes, many small bathrooms get remodeled with the main fixtures staying in the same spots. The contractor will confirm your existing drain locations and valve placement and then focus on better-functioning fixtures, storage, lighting, and a properly built shower or tub surround.
A layout change makes sense when the door swing, toilet clearance, or vanity depth creates daily pinch points, or when the shower entry is awkward. In Dallas-area homes, a contractor will also look at what's behind the walls and under the floor, because moving plumbing and drains depends on framing direction and access.
Start with the current setup—tub/shower combo or shower only—approximate room size, and what you want to improve, such as storage, a larger shower, easier cleaning, or brighter light. Mention known issues like soft flooring near the toilet, recurring caulk cracks, or staining on the ceiling below.
The first checks are usually moisture damage around the toilet flange and shower curb, subfloor stiffness, and how the shower was waterproofed. They will also confirm ventilation, GFCI outlets, and whether the lighting and fan locations make sense for the room's layout.
You typically want the major selections decided early: shower system approach, tile, grout color, vanity size, sink type, faucet, shower valve trim, and lighting. Small baths leave less margin for wrong dimensions, so the contractor may ask for exact product specifications or model numbers before rough-in and ordering.
It can be disruptive because the room is taken out of service during demolition, waterproofing, tile work, and fixture installation. If it's your only bathroom, tell the contractor up front so they can talk through sequencing, temporary planning, and whether parts of the room can remain usable during portions of the project.
Sometimes, but it depends on the tub condition, the surround, and how the waterproofing transitions are handled. The contractor may recommend replacing the tub if the drain, flange, or surrounding wall system cannot be tied in cleanly, especially if you're changing tile or converting the surround.
One local call
Describe the room and what you want to change. We'll connect you with a local Dallas-area contractor who can look at the layout, discuss shower and storage options, and give you a clear plan for next steps.
A small bathroom remodel is one part of a bigger job. For the full picture, see bathroom remodeling in Dallas.